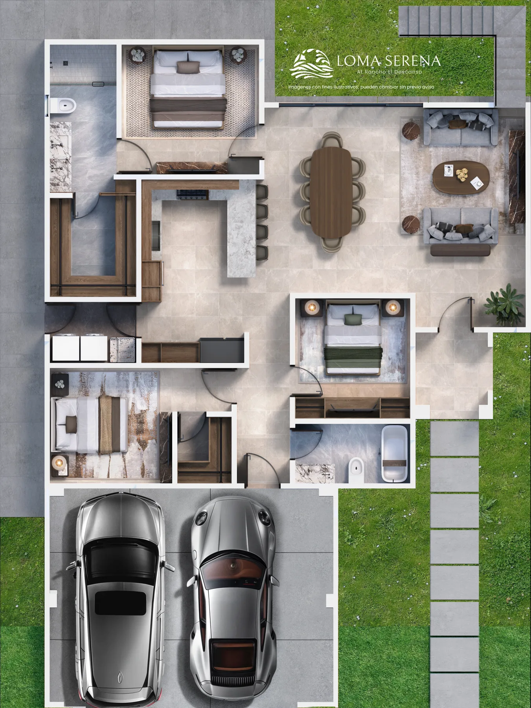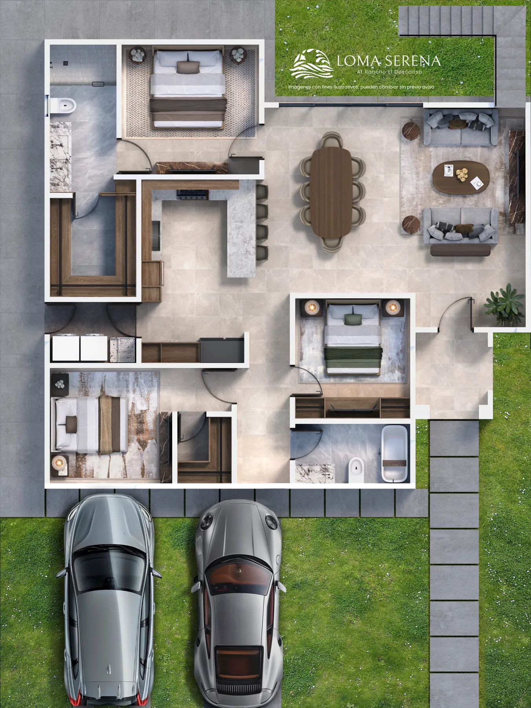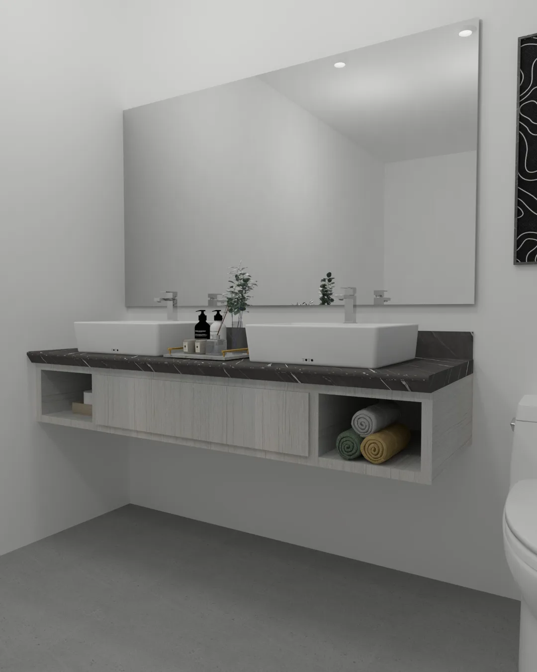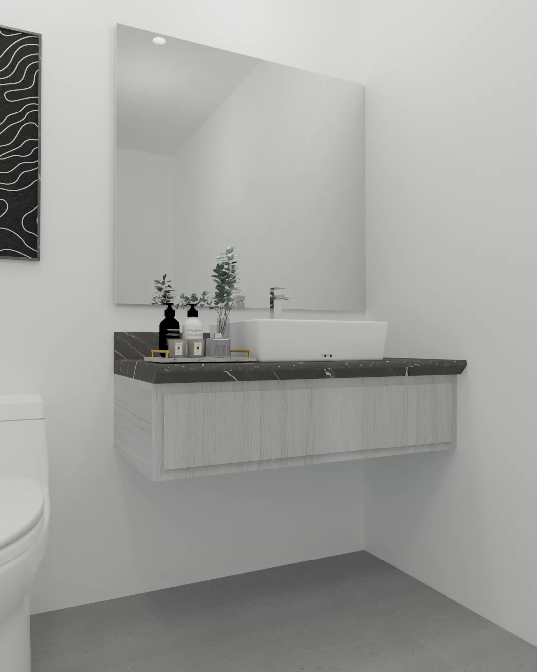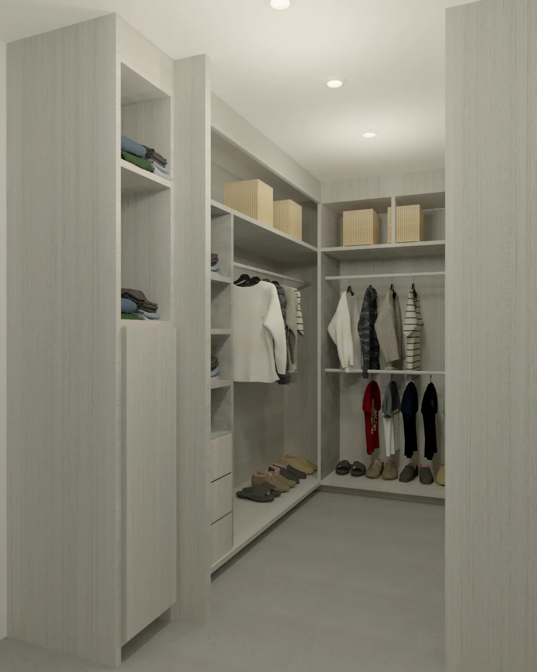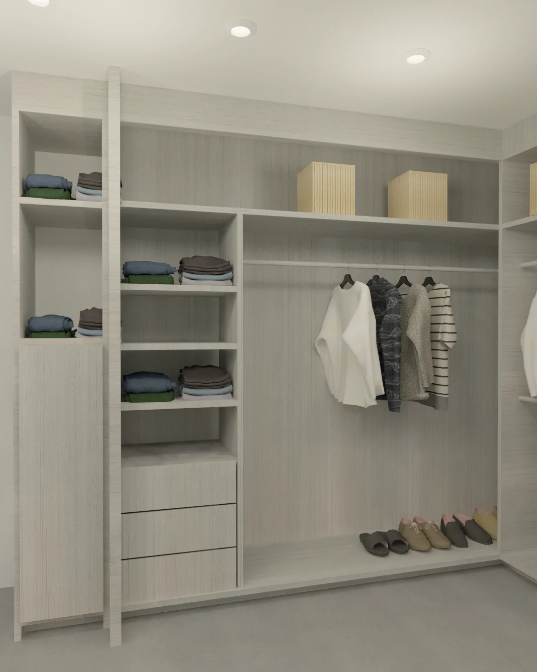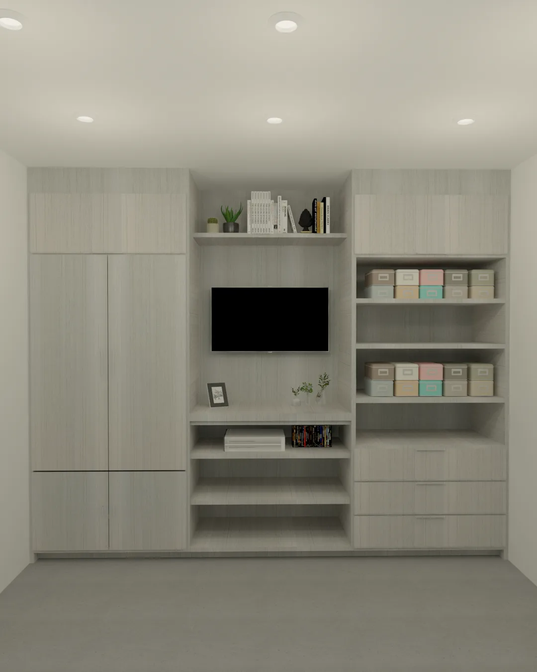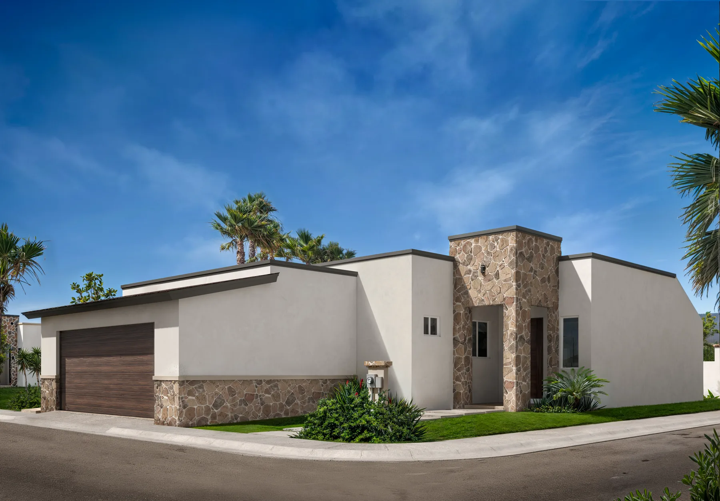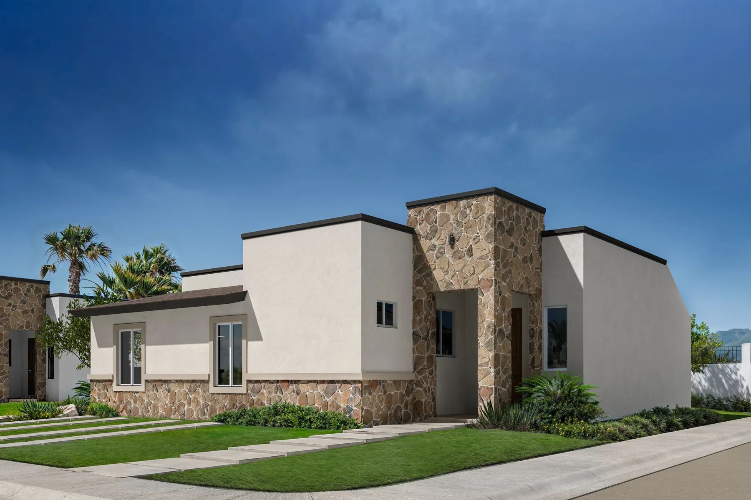
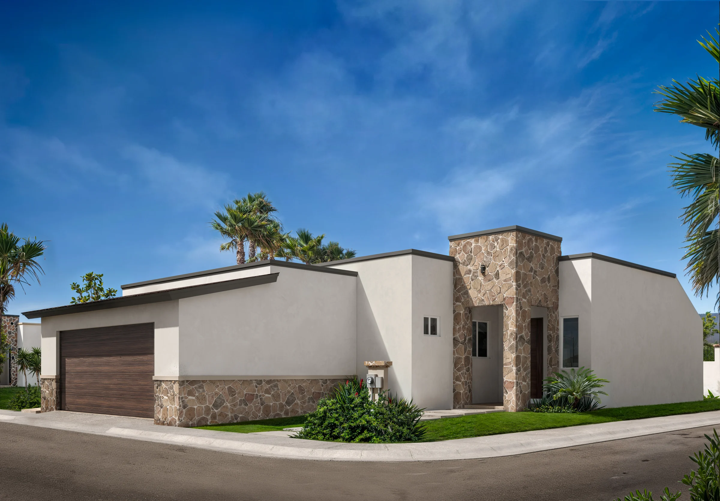
A 3-bedroom residence for lives that grow, hosts who gather, and families who understand space as an act of generosity. 1,637 sqft (152 m²) of build without garage, 2,192 sqft (204 m²) with garage, 796 sqft (74 m²) of rooftop. From $319,000 USD.
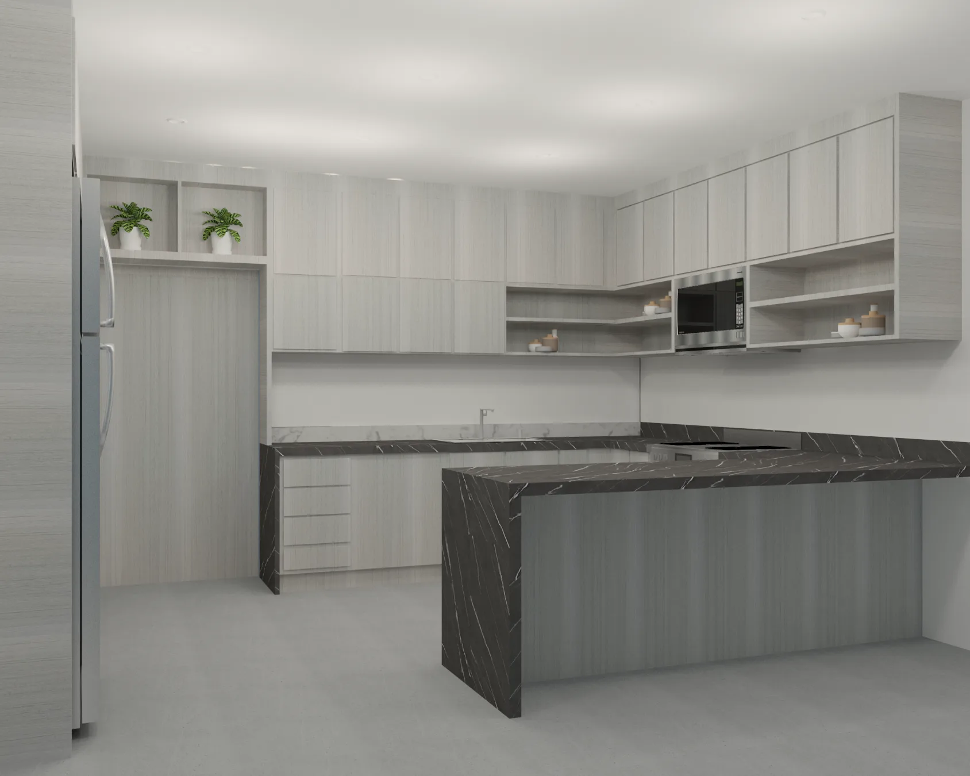
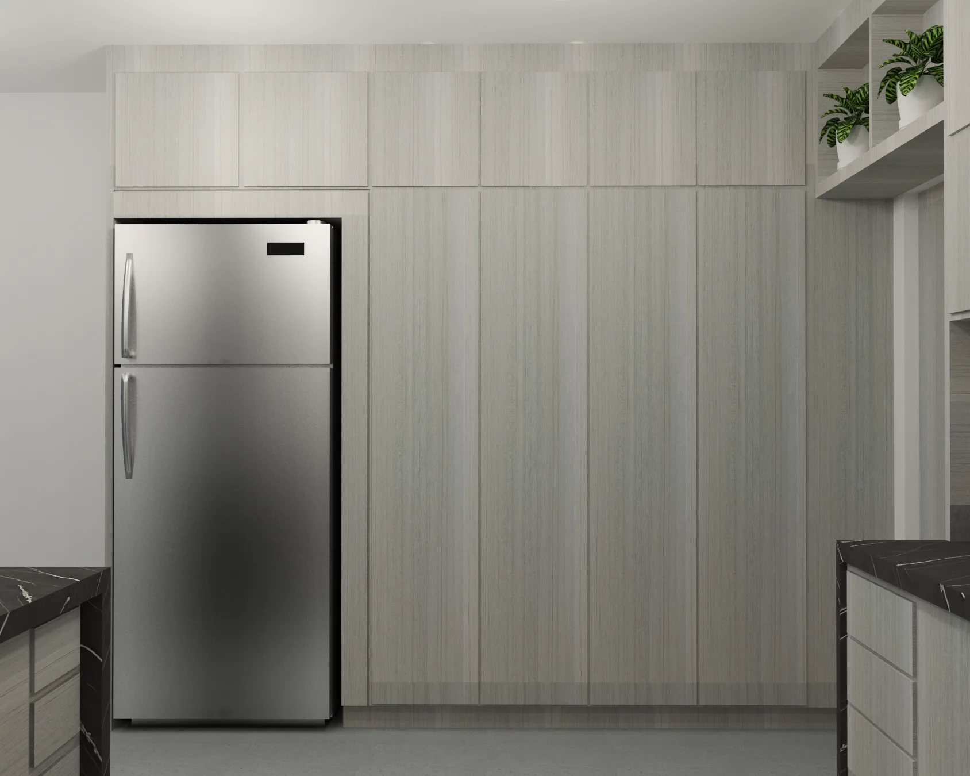
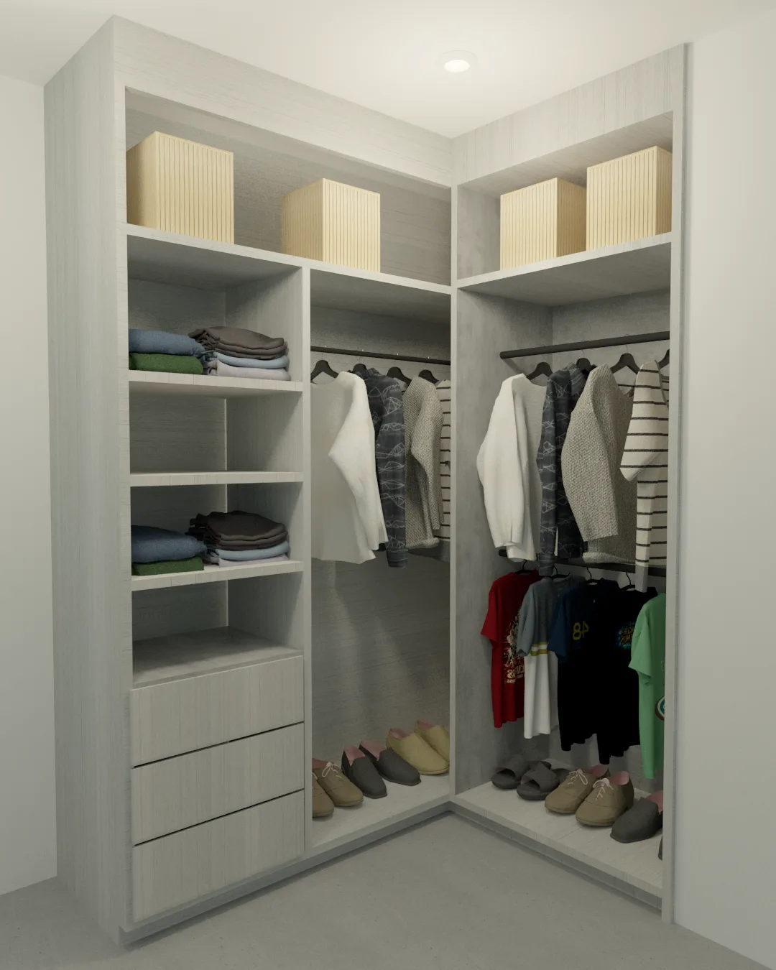
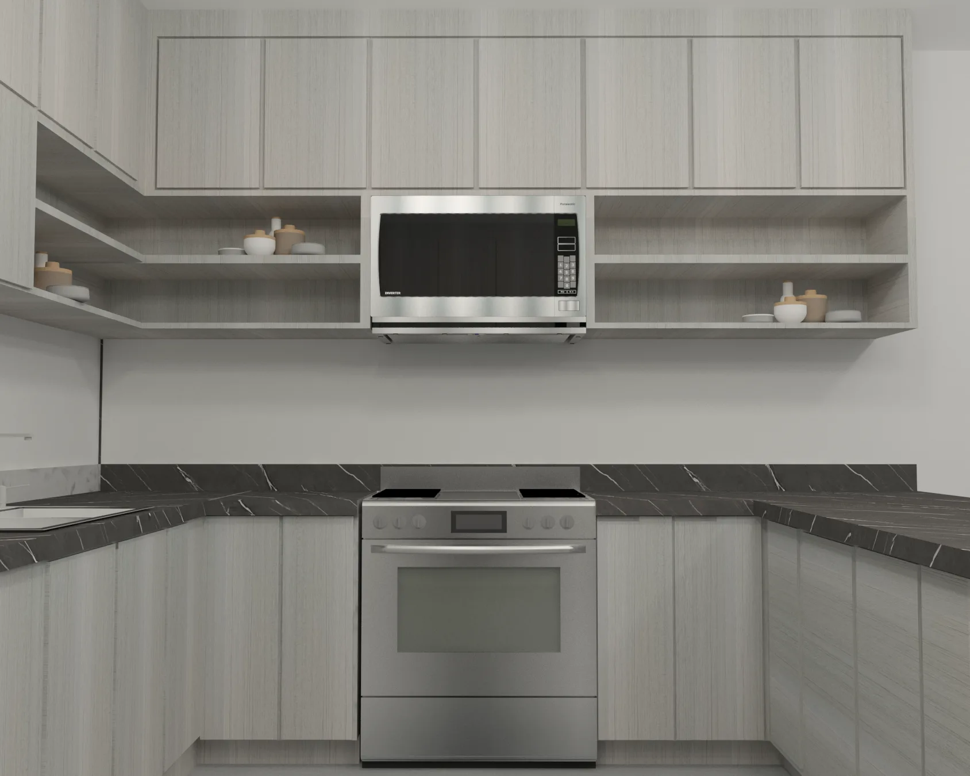
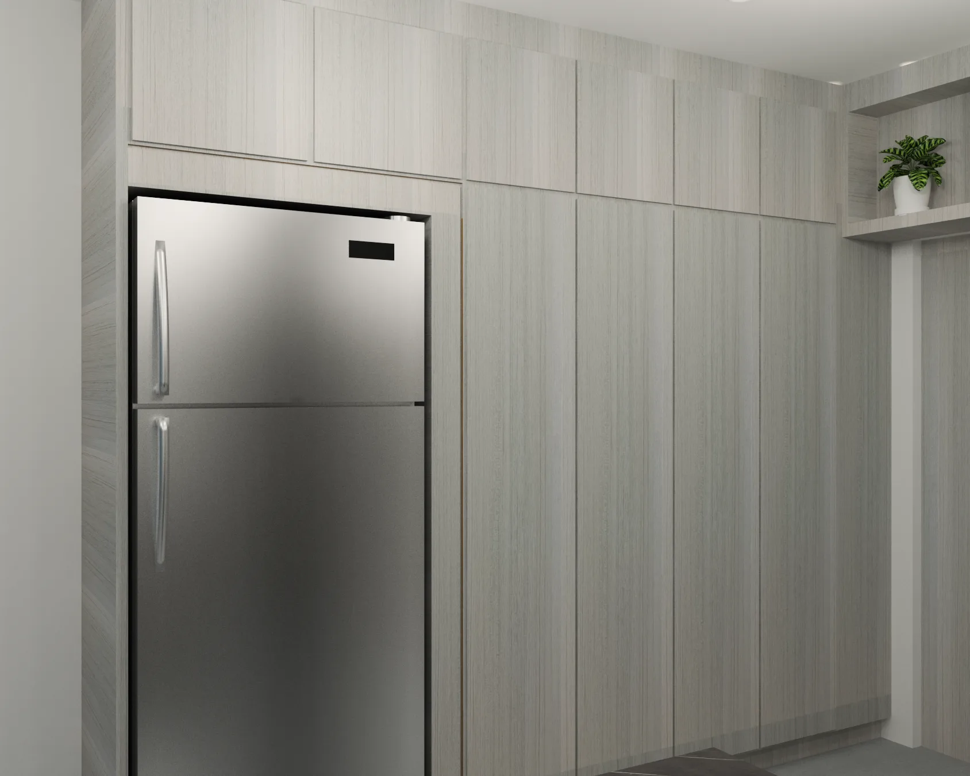
Mare expands Loma Serena's vocabulary with a third bedroom, a wider kitchen, and a 796 sqft rooftop terrace — the true social center of the home, where long dinners, quiet sunrises and everything in between can unfold. The primary suite keeps its walk-in closet; secondary bedrooms gain independence.
Available with or without garage. The garage version includes 2 covered vehicles plus storage; the no-garage version provides open-air parking for 2 vehicles. Without garage: 1,637 sqft (152 m²) of build, from $319,000 USD. With garage: 2,192 sqft (204 m²), from $369,000 USD. Base prices from Loma Serena's availability sheet dated 20 August 2026; a specific homesite can price higher with lot premiums or pre-selected upgrades, and Buy Baja confirms the exact figure with you.