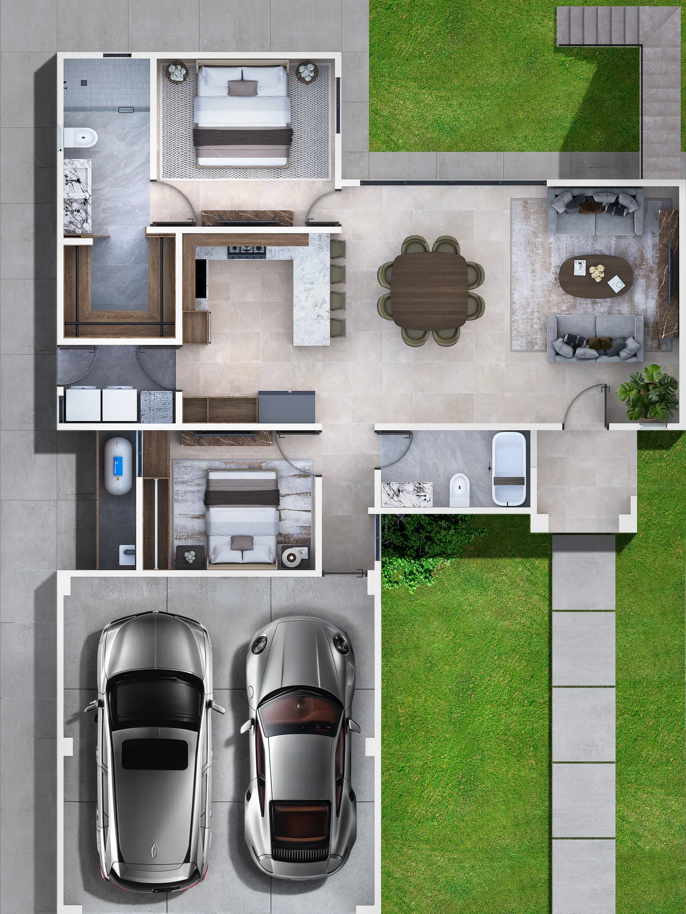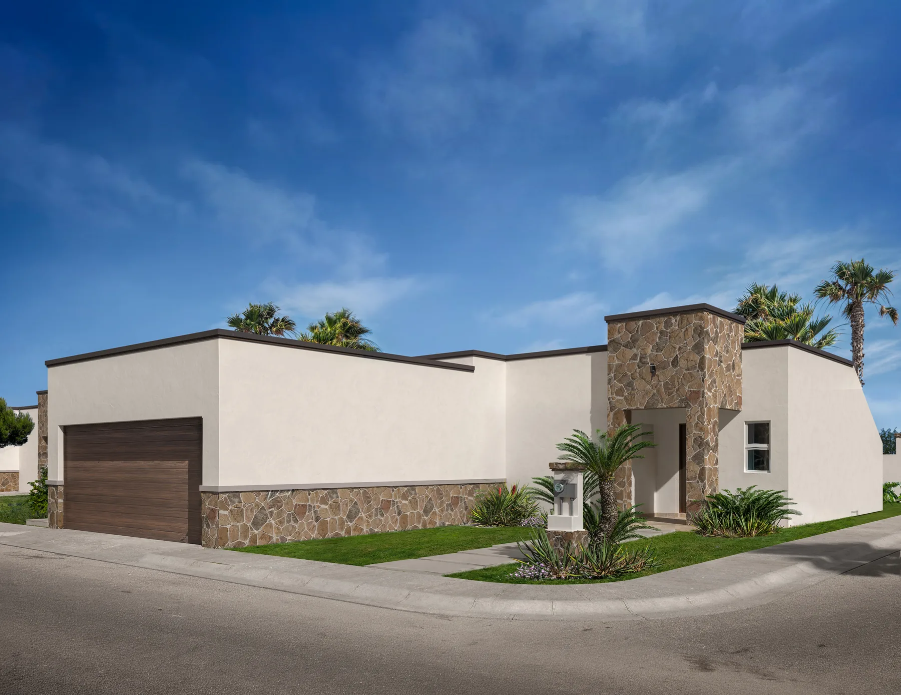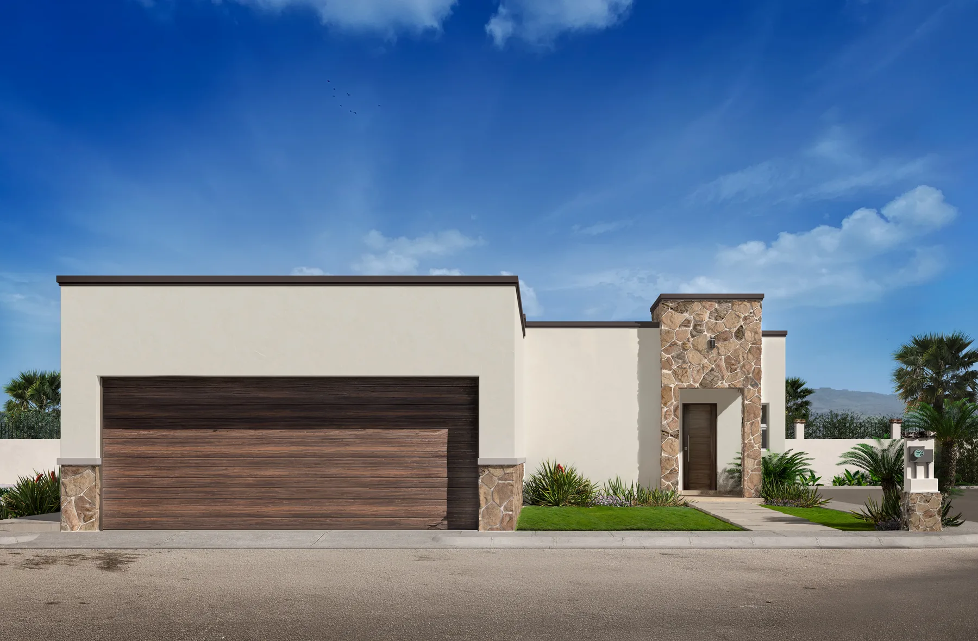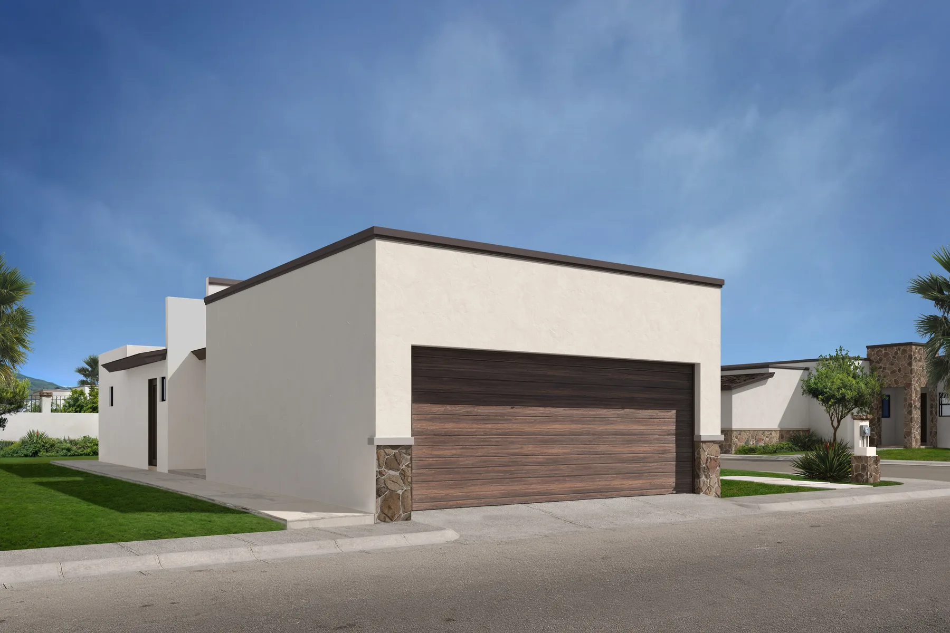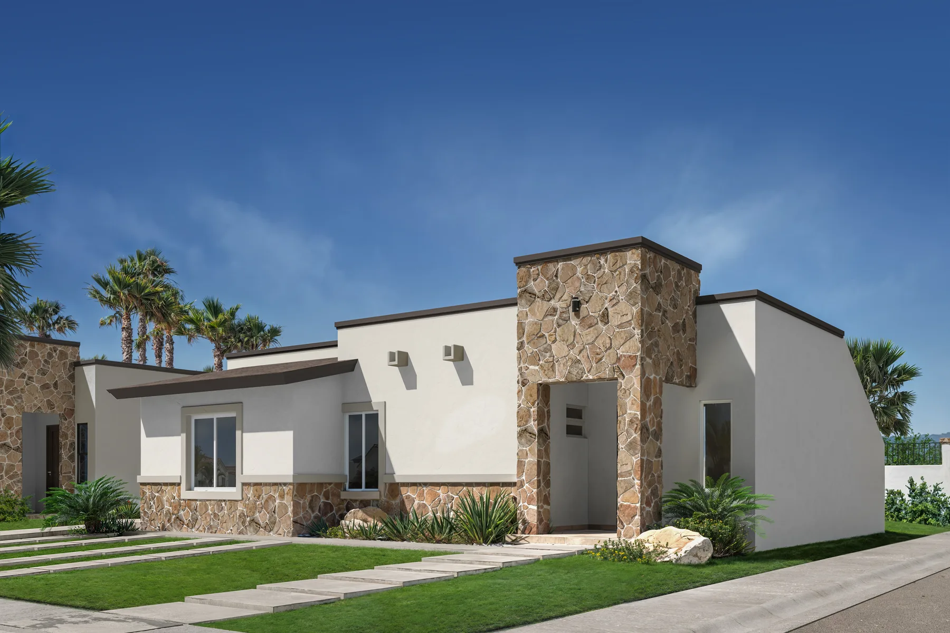
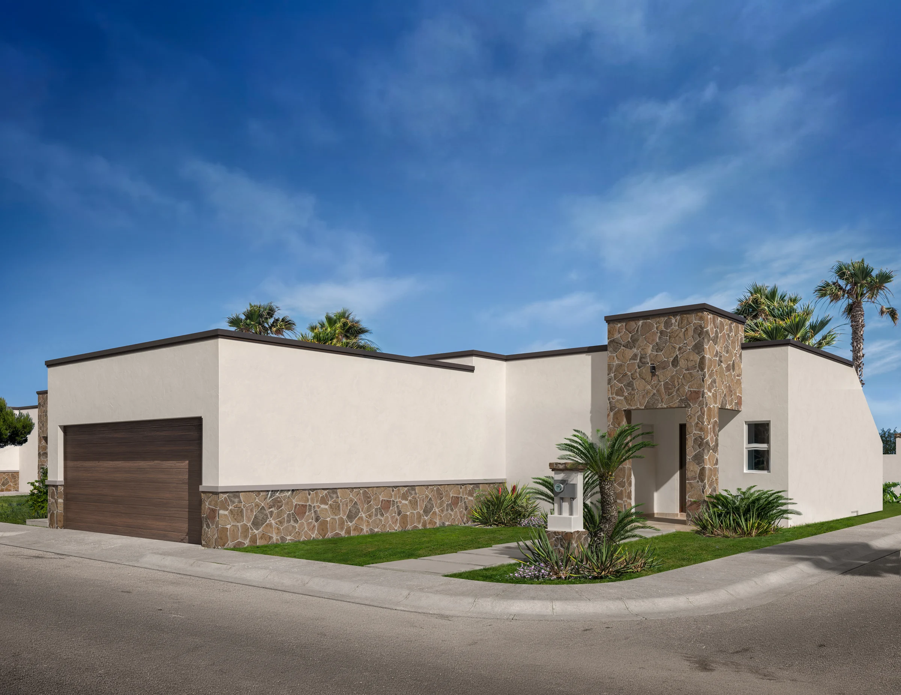
A 2-bedroom residence for those who've discovered that the most valuable space is the one actually lived in. 1,284 sqft (119 m²) that become an entire life, from $299,000 USD.
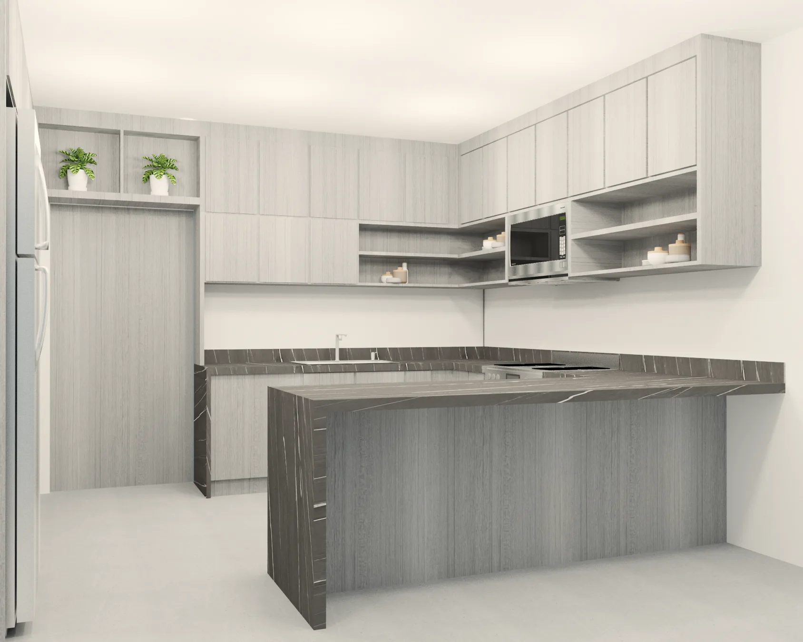
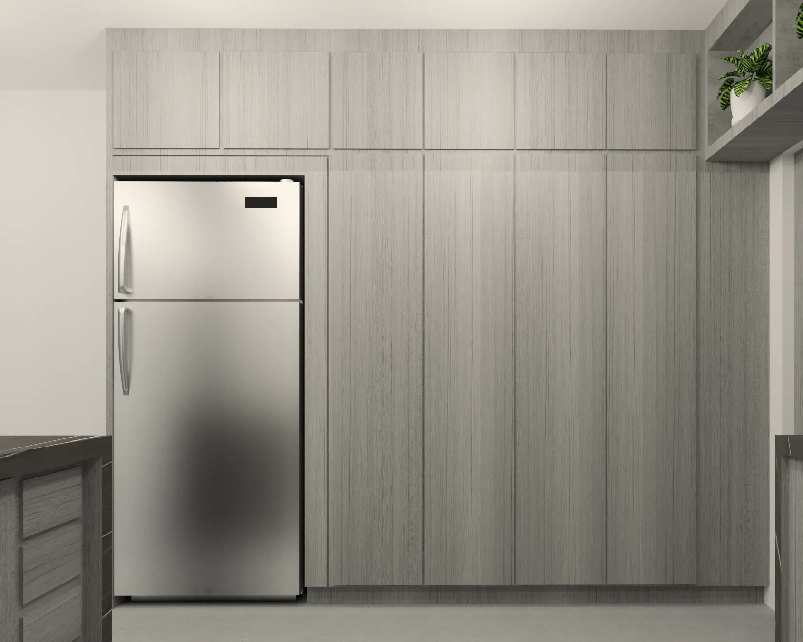
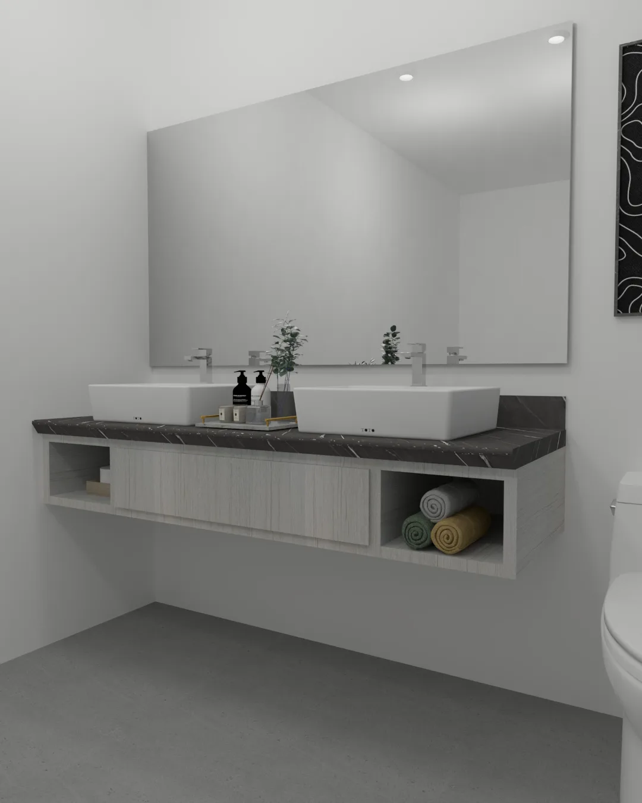
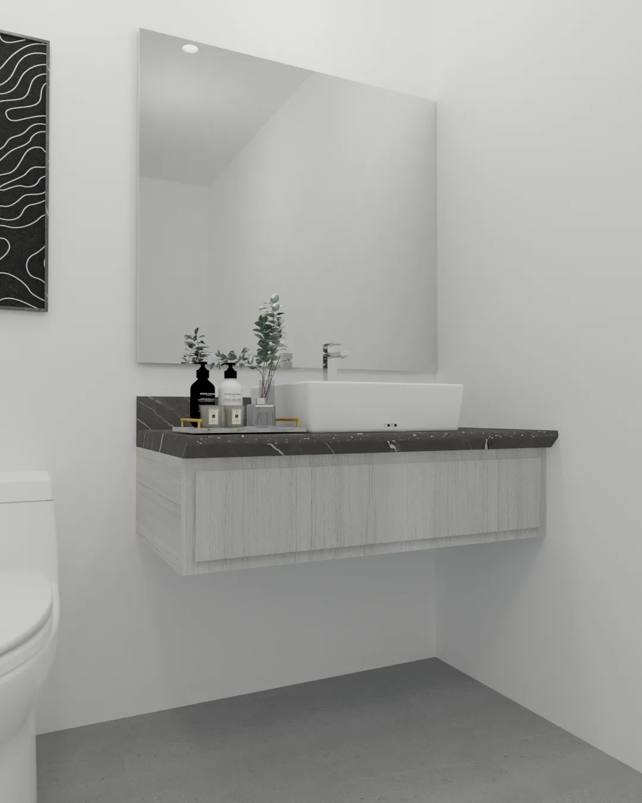
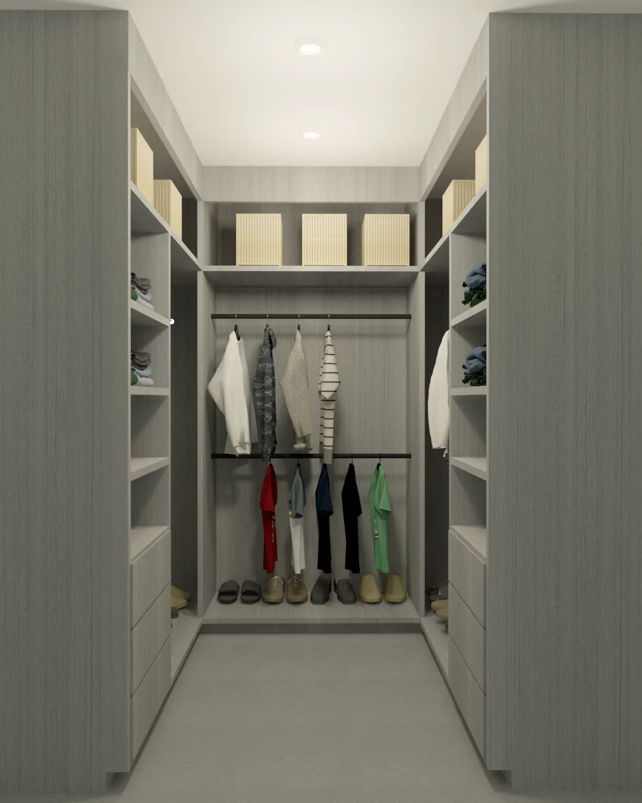
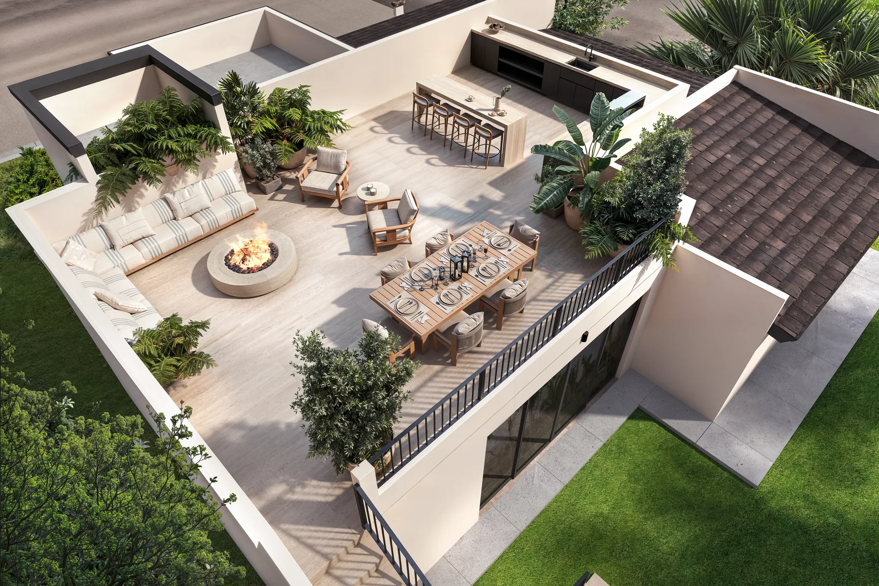
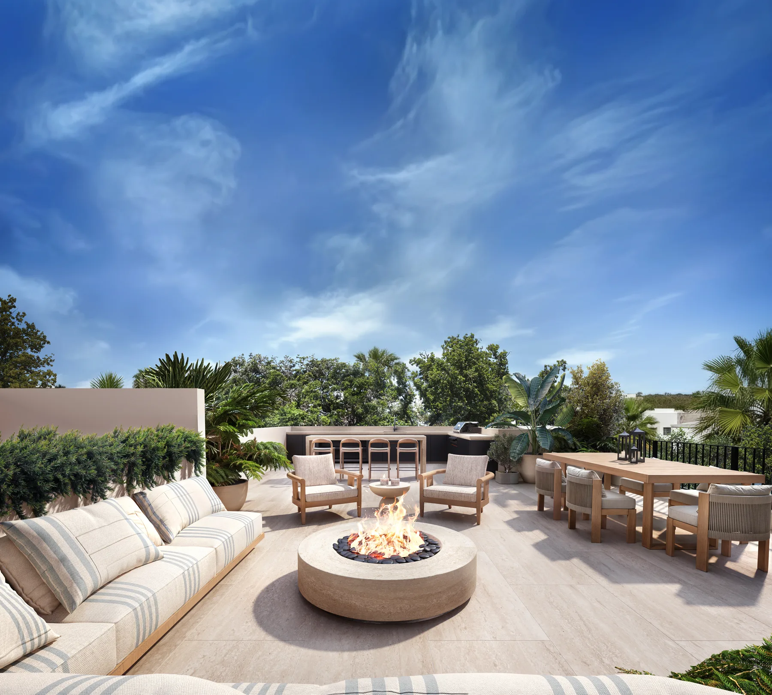
Every square foot in Cala has a clear intention. The primary suite with walk-in closet connects to an en-suite bath with noble materials. The equipped kitchen opens to the dining and living area as a single gesture. The 560 sqft rooftop terrace facing the Pacific is the second heart of the home.
Available with or without garage. Both options keep the same interior floor plan — the difference is between covered parking for 2 vehicles or open-air parking. Without garage: 1,284 sqft (119 m²) of build, from $299,000 USD. With garage: 1,904 sqft (177 m²), from $349,000 USD. Base prices from Loma Serena's availability sheet dated 20 August 2026; a specific homesite can price higher with lot premiums or pre-selected upgrades, and Buy Baja confirms the exact figure with you.